

Listing Courtesy of: Capital Area Technology & Realtor® Services / Listed By: Lisa Montgomery-Calvert, Coldwell Banker Hartung
2801 Summer Sands Court Tallahassee, FL 32303
Active (5 Days)
$648,800 (USD)
OPEN HOUSE TIMES
-
OPENThu, Oct 295:00 pm - 7:00 pm
-
OPENSat, Oct 312:00 pm - 4:00 pm
Description
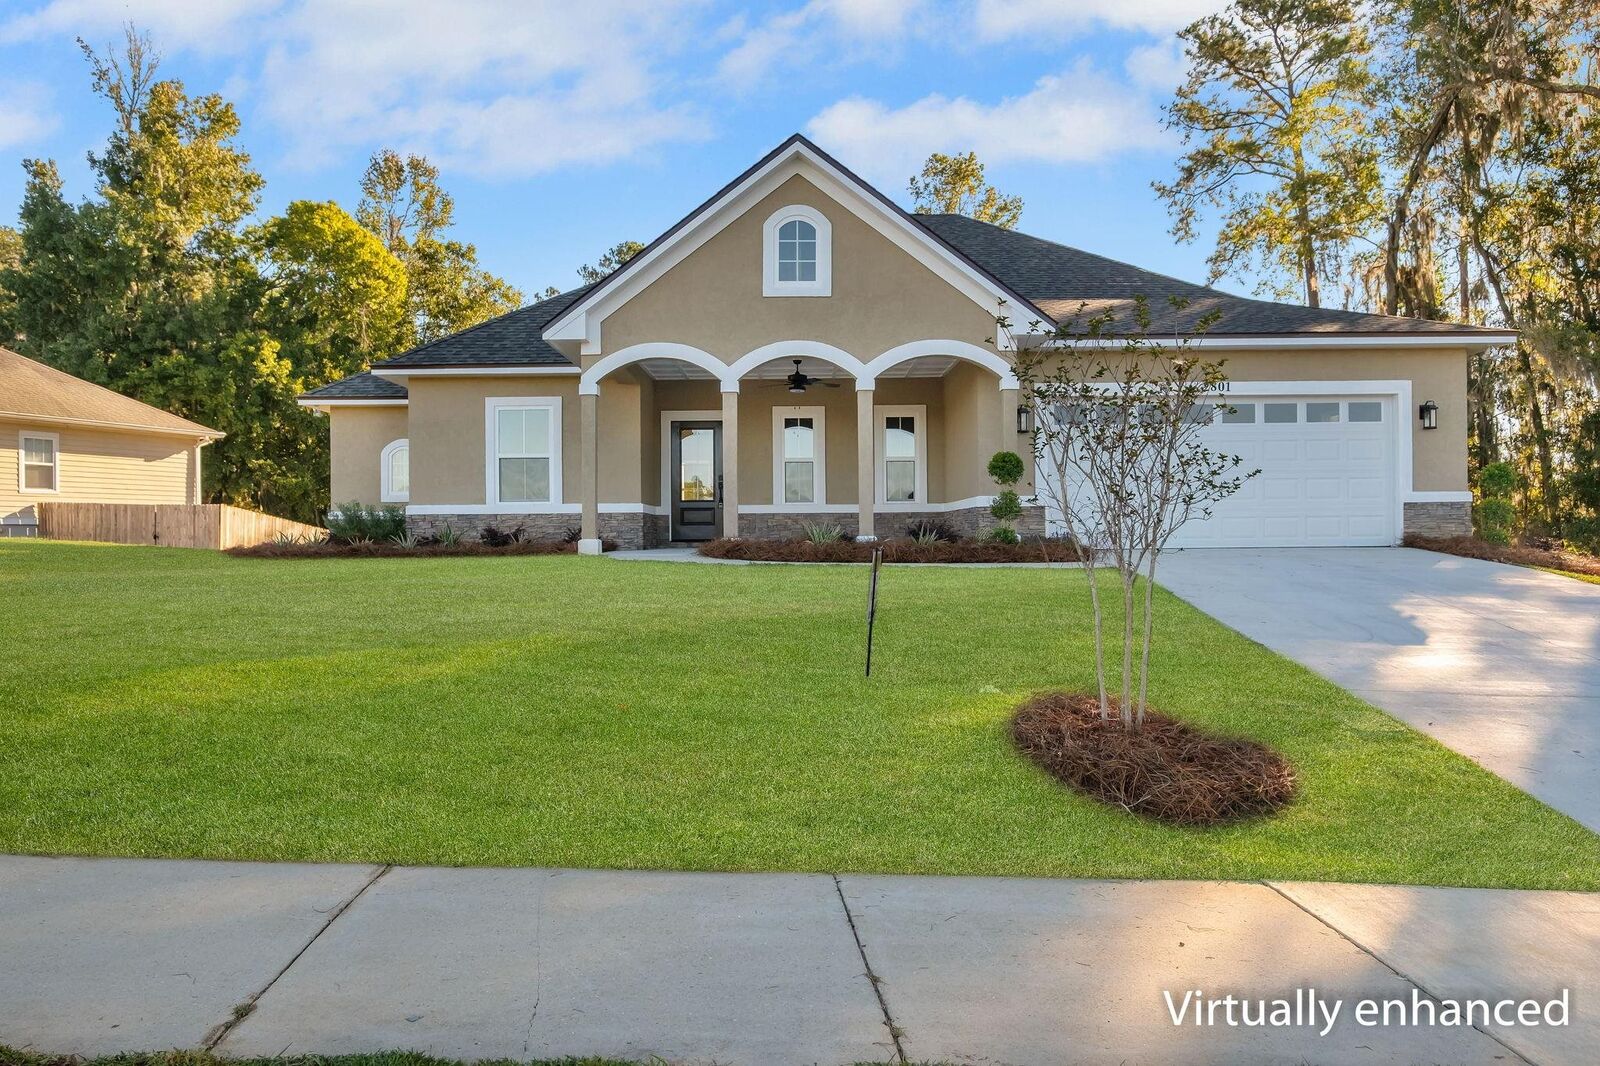
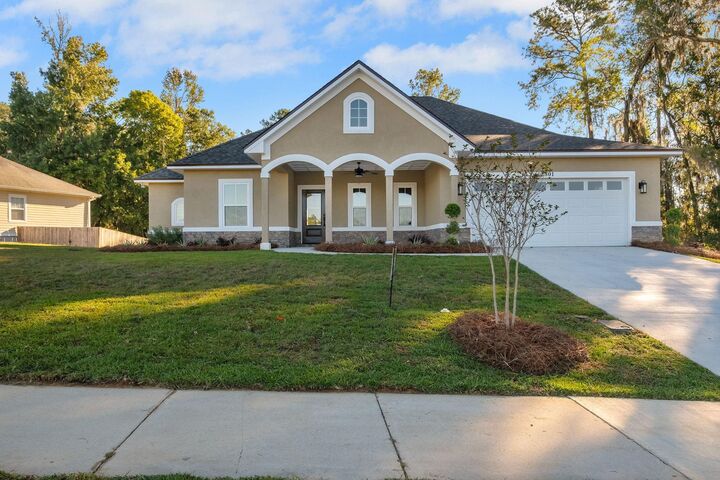
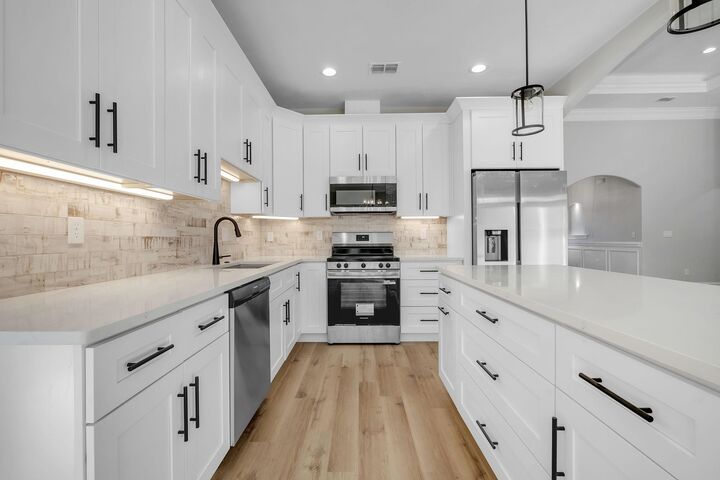
Welcome to this inviting 4-bedroom, 3-bath home in the desirable Summerlake community! Enjoy LVP flooring throughout, a spacious family room featuring built-in shelving and a cozy gas fireplace, and a formal dining room perfect for entertaining. The well-appointed kitchen offers quartz countertops, a tile backsplash, stainless steel appliances, and a breakfast nook ideal for casual dining. The spacious primary suite is a true retreat, featuring two separate closets, double vanities, and a large walk-in shower. Enjoy the added charm of covered front and back porches, providing wonderful spaces to relax and unwind. With a functional floor plan, attractive finishes, and comfortable living spaces, this home offers the perfect blend of style and everyday convenience! Buyer brokerage compensation 2.5%.
MLS #:
406320
406320
Lot Size
0.4 acres
0.4 acres
Type
Single-Family Home
Single-Family Home
Year Built
2026
2026
Style
Traditional, One Story
Traditional, One Story
County
Leon County
Leon County
Community
Summer Lake
Summer Lake
Listed By
Lisa Montgomery-Calvert, Coldwell Banker Hartung
Source
Capital Area Technology & Realtor® Services
Last checked Oct 28 2026 at 4:11 PM GMT+0000
Capital Area Technology & Realtor® Services
Last checked Oct 28 2026 at 4:11 PM GMT+0000
Bathroom Details
Interior Features
- Dishwasher
- Disposal
- Microwave
- Refrigerator
- Oven
- Range
- High Ceilings
- Entrance Foyer
- Ice Maker
- Split Bedrooms
- Walk In Closet(s)
- Stall Shower
Subdivision
- Summer Lake
Property Features
- Fireplace: Gas
Heating and Cooling
- Central
- Electric
- Fireplace(s)
- Central Air
Homeowners Association Information
- Dues: $265
Flooring
- Vinyl
- Carpet
- Tile
- Plank
Utility Information
- Sewer: Public Sewer
School Information
- Elementary School: Astoria Park
- Middle School: Griffin
- High School: Godby
Parking
- Garage
- Two Car Garage
Stories
- 1
Living Area
- 2,153 sqft
Listing Brokerage Notes
Buyer Brokerage Compensation: 2.5%
*Details provided by the brokerage, not MLS (Multiple Listing Service). Buyer's Brokerage Compensation not binding unless confirmed by separate agreement among applicable parties.
Location
Disclaimer: Copyright 2026 Capital Area Technology & Realtor® Services. All rights reserved. This information is deemed reliable, but not guaranteed. The information being provided is for consumers’ personal, non-commercial use and may not be used for any purpose other than to identify prospective properties consumers may be interested in purchasing. Data last updated 10/28/26 09:11
